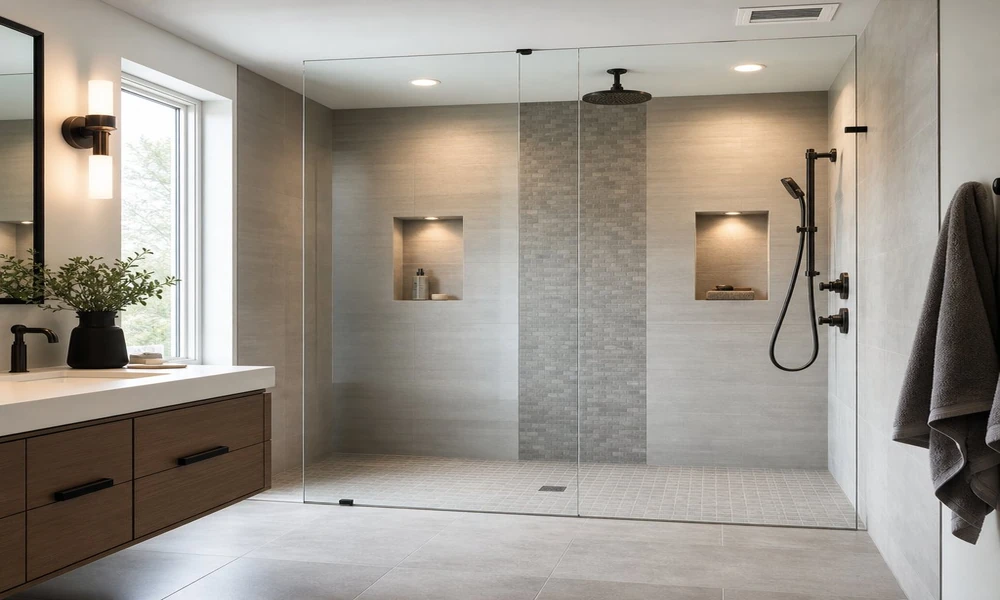

A walk in shower remodel can brighten, open up, and modernize your bath. No matter if you are replacing a bathtub, refreshing a tired shower, or remodeling for age-in-place needs, the top remodels are built around smart choices that include drain placement, materials, accessibility, and design.
Benefits of a Walk in Shower Remodel
Walk in showers feel more spacious since they don’t create a visual and physical barrier. A bathroom without a tall tub surround or an enclosure feels larger and welcomes you inside. This feeling of openness is especially helpful in smaller bathrooms.
modern open walk in shower remodel with glass enclosure
They are also more convenient. Low-threshold and curbless entrances (go right here) are easier to access. Bench seating, hand shower heads, and a convenient shower niche makes the shower more comfortable and convenient to use. A walk in shower remodel should not only look clean but also improve the function of the space.
Understand the Existing Bathroom Layout
When picking a new shower fixtures, tiles, and other features, you should be aware of the existing bathroom layout. This includes knowing where plumbing pipes are, where the drain is, where the vanity and toilet, and where the door is. This information will help you determine what remodel is realistic. The closer your shower to your bathroom’s current footprint, the less work and fewer plumbing adjustments you will likely need. Drains and supply pipes usually have to be moved during more extensive remodeling, making them more time consuming and costly to construct.
If you are replacing a bathtub with a shower, it is possible to turn your existing tub alcove into a walk in shower, which typically only requires minimal changes to the tub. Even a standard tub with an enclosure can become a walk in shower remodel that is more spacious and simpler to enter and exit.
These are the considerations you will want to keep in mind:
- The entry is on one side or the back.
- Space around the shower.
- Swing for doors or fixed panels for glass enclosure walls.
- Where the drain will be in relation to the floor slope.
- Vent and lights.
- Where storage will be.
The right design of shower in your bathroom remodel will enhance the flow and function of your entire bathroom – see more here, as well as the appearance of the room.
Decide Between Curb and Curbless Entry
The entry is one of the most important things you will decide on for your walk in shower remodel. Showers with low entry curbs are more water tight. They are often easier to build because they are less exacting than curbless entries. Curbless entries create a seamless transition from bathroom flooring to the shower floor and easier access into and out of the shower.
To build a curbless entry, more care is needed to make sure the floor slopes toward the drain so water stays contained inside. The waterproof membrane in the shower should extend out below the floor so water does not travel to the subfloor. “Water control should never be an afterthought,” says Daniel Price, a residential remodeling consultant. “While a walk in shower may seem simple, the slope, drainage, and waterproofing are the keys to the success and durability of the shower.”
Select Materials That Fit Your Lifestyle
Tile is a classic choice for showers. It’s available in lots of shapes, sizes, and colors. Large-format tiles cover more area, which leads to fewer lines and more wall coverage. Smaller tiles are a great option for showers with floor tiles because they are slip resistant and easier to pitch towards the drain.
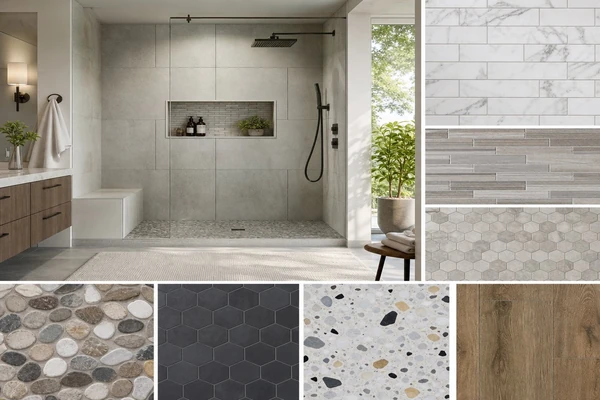
walk in shower remodel tile and shower floor material options
Porcelain and ceramic tiles offer more durability and are easier to maintain. Natural stone is also another beautiful option, but it requires a sealant and regular upkeep (as you can see at www.naturalstoneinstitute.org/consumers). Acrylic and solid-surface panels are another alternative if you want a surface with fewer grout joints that is simple to clean. The bathroom floor should be chosen with traction as a priority. It might look better with a glossy surface, but the ability to grip it when wet is a more important feature to the walk in shower remodel.
Incorporate Comfortable Details
There are several simple ways you can increase the value of your shower and help the walk in shower remodel function better. A hand shower showerhead will help rinse off people when they get in or out. It can be helpful for cleaning the shower, washing a pet, or washing children. Recessed niches will keep shampoo, soap, and body wash off the bathroom floor. Here are some additional features that increase comfort:
- Recessed shelves, or niche.
- Shower seat or wall-mounted shower bench or built-in bench.
- Reinforced wall areas for shower grab bars or shower poles.
- Waterproof shower lights.
- Larger bathroom fan that produces less noise.
Your remodel will look great and will increase the comfort without overcomplicating the design.
Design a Shower That Lasts
The top walk in shower remodels balance style, safety, and long-term use. You want to make sure the layout, drainage, and waterproofing details are done before choosing the finish materials. With the right planning, your remodel could create a cleaner, larger, more accessible and more comfortable bathroom.